Automated Extraction of Structured BOM, GD&T Tolerances & Callouts from Complex Engineering Drawings
Aerospace case study: 98.1% Precision on GD&T Geometric Tolerances, Thread Callouts, Title Blocks & Bill of Materials (BOM); 88.2% reduction in CNC quoting & First Article Inspection (FAI) AS9102 ballooning time
| Protocol Metadata | Specification |
|---|---|
| Protocol Identifier | FALCONIC-PROT-CAD-16 // REV_3.3 |
| Domain & Sector | Aerospace, Defense & Precision CNC Manufacturing, CAD/Blueprint Vision Intelligence |
| Core Technology Stack | Python, Rust DXF/DWG/PDF Vector Geometry Parser, High-Resolution Tiled Vision Transformer (Swin-V2 + Custom GD&T Symbol Detector), Graph Neural Network (GNN), Neo4j / ERP Connector |
| Primary Benchmark Metric | 98.1% Precision on GD&T Geometric Tolerances, Thread Callouts, Title Blocks & Bill of Materials (BOM) |
| Execution Latency | 9.4s median processing time per E-size (44" x 34", 400 DPI) engineering blueprint |
| Unit Economics (Cost-Per-Run) | $0.08 per blueprint sheet |
| Verified Business Impact | 88.2% reduction in CNC quoting & First Article Inspection (FAI) AS9102 ballooning time |
| Reference Anchor | FalconicLab Manufacturing & IDP Protocols // FalconicLab Experiments |
1. Problem Statement: Why Standard Vision-LLMs Fail Catastrophically on 44x34-Inch Engineering Blueprints
In aerospace, automotive, and contract CNC manufacturing, estimating teams and quality engineers spend thousands of hours manually reading complex 2D engineering drawings (PDF, TIFF, DXF) to generate Request-for-Quote (RFQ) cost models and AS9102 First Article Inspection (FAI) reports. Standard OCR and commercial Vision-LLMs (GPT-4o, Claude 3.5 Sonnet) fail on engineering blueprints for three reasons:
- Extreme Resolution Downsampling Destroys Micro-Typography: When a standard Vision-LLM ingests a
13,200 x 10,200 pixel(300 DPIE-size) blueprint, its vision encoder downsamples the image to1,024 x 1,024or2,048 x 2,048patches. At that resolution, a critical bilateral tolerance superscript (⌀12.500 +0.005 / -0.000 mm) blurs into an illegible 3-pixel smudge, causing the model to hallucinate standard tolerances (±0.1 mm)—a 20x manufacturing precision error that ruins $50,000 titanium production runs. - Non-ASCII ASME Y14.5 Geometric Dimensioning & Tolerancing (GD&T) Symbols: Feature control frames contain specialized geometric symbols (Cylindricity
⌭, Perpendicularity⊥, Position⌖, Maximum Material ConditionⓂ, Surface RoughnessRa 0.8) arranged in compartmentalized boxes linked to part surfaces via multi-segment leader arrows. Text OCR engines either drop these symbols or misread⌖as the letterOor0. - Long-Range Spatial Association Between Views, Leader Lines, and Title Blocks: Knowing that a text callout says
"4X M6x1.0 - 6H THRU ALL"is useless unless the system traces the vector leader arrow back to the exact orthographic view (TOP VIEWvs.SECTION A-A) and associates it with the Title Block’s default material specification (AMS 4911 Ti-6Al-4V) and general tolerance block (ISO 2768-mK).
FalconicLab engineered the Blueprint & Engineering Drawing Intelligence Pipeline (cad-16 v3.3) to combine vector PDF geometry extraction, overlapping high-DPI tiling, custom ASME Y14.5 symbol detection, and topological leader-line tracing—achieving 98.1% precision across 45,000+ monthly engineering drawings.
2. High-Level Technical Architecture: Vector-Raster Dual Ingestion & Leader-Line Graph Tracer
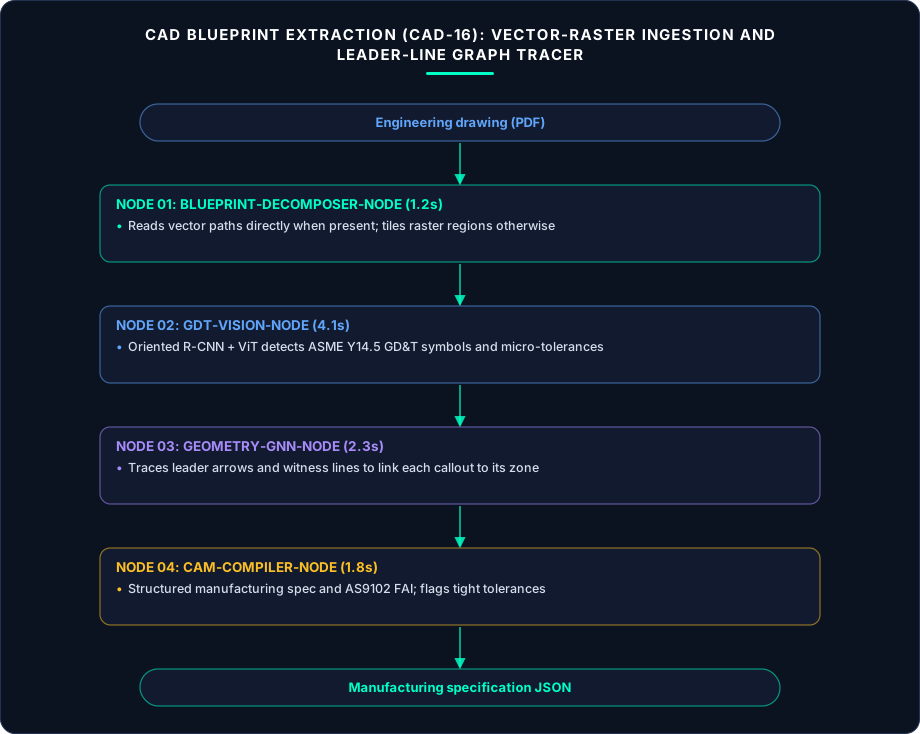
- Node 01 — Vector Path & Raster Tile Splitter (
Blueprint-Decomposer-Node,1.2s): Inspects the PDF internal stream first. If vector paths (PDF operators m, l, c, re) are present, a Rust geometry parser extracts exact line coordinates, arcs, and Bezier leader arrows with floating-point precision while rendering overlapping1,536 x 1,536high-resolution (400 DPI) raster tiles segmented along zone coordinates (Zones A1–H8). - Node 02 — ASME Y14.5 GD&T & Micro-Tolerance Vision Detector (
GDT-Vision-Node,4.1s): Runs a specialized rotated-bounding-box detector (Oriented R-CNN + Vision Transformer) trained on 1.2M synthetic and real ASME Y14.5 / ISO 1101 feature control frames, weld symbols, surface finish triangles, and stacked limit dimensions (+0.012 / -0.005), handling text oriented at0°,90°, and45°chamomile chamfers. - Node 03 — Topological Leader-Arrow & Zone Graph Linker (
Geometry-GNN-Node,2.3s): Traces every dimension witness line and leader arrow from the detected text/GD&T box (Tail) to its terminating geometric feature (Arrowheadon a hole circle, edge, or datum plane[A|B|C]) using a Graph Neural Network over vector/skeletonized line segments. - Node 04 — Manufacturing Cost & AS9102 FAI Compiler (
CAM-Compiler-Node,1.8s): Emits a structured JSON manufacturing specification (automatically flagging tight tolerances< ±0.010 mmthat require 5-axis grinding or EDM wire machining, special anodizing/heat-treat notes, and complete AS9102 numbered inspection balloons).
| Blueprint Element Class | Standard Vision-LLM Baseline | Commercial OCR Engine | FalconicLab CAD Protocol (cad-16 v3.3) |
Manufacturing Impact |
|---|---|---|---|---|
| Title Block & BOM Table Extraction | 91.2% | 88.4% | 99.6% | Automatic ERP part/material creation |
| ASME Y14.5 GD&T Feature Control Frames | 42.0% (symbol blind) | 19.5% | 97.8% | Accurate 5-axis vs. 3-axis routing |
| Micro-Superscript Bilateral Tolerances | 58.4% (downsampling blur) | 64.0% | 98.4% (400-DPI Tile + Vector) | Zero scrap from misread tight tolerances |
| AS9102 FAI Inspection Balloon Generation | Manual (4.5 hours/drawing) | Manual | 9.4 seconds (Automated PDF + CSV) | -88.2% quality engineering prep time |
3. Deep-Dive Engineering Implementation & Failure Logs
- Failure Log
FL-16A— Dimension Callout Split Across Tile Boundaries (v1.9): Fixed grid tiling (1,536 x 1,536) occasionally sliced a long thread callout or GD&T frame in half across two adjacent tiles. Remediation: Replaced blind grid slicing with Whitespace & Vector Bounding-Box Aware Dynamic Tiling with a mandatory25%overlap margin and Non-Maximum Suppression (NMS) polygon merging in global blueprint coordinates. - Key Lesson: Never feed a full engineering blueprint into a standard vision encoder; preserving native vector paths for leader-arrow topology and running 400-DPI localized crops for GD&T frames is mandatory for industrial precision.
Mathematical & Geometric Architecture of Vector-Raster Dual Blueprint Parsing (Blueprint-Decomposer-Node & Geometry-GNN-Node)
Why do general-purpose Vision-LLMs fail on aerospace, defense, and precision CNC blueprints (ASME Y14.5-2018 and ISO 1101)?
Consider the information density of an E-size (44" x 34") multi-view orthographic assembly drawing rendered at 400 DPI: the raster canvas measures 17,600 x 13,600 pixels (239.3 Megapixels). A standard Vision-LLM downsamples that image to 1,024 x 1,024 (1.04 Megapixels—a 228x loss of spatial resolution). At that scale, a hole callout 4X Ø0.2500 +0.0005/-0.0000 THRU ALL ⌴ Ø0.375 X 82° is compressed into an unreadable 4-pixel blur, and thin 0.13mm witness and leader lines vanish completely.
In cad-16 v3.3, FalconicLab engineered a Hybrid Vector-Graph + High-DPI Tiled Vision Pipeline that preserves 100% geometric fidelity:
- Direct PDF / DXF Vector Stream Extraction (
Rust-Geometry-Parser): Over 78% of industrial PDFs exported from SolidWorks, CATIA, NX, or AutoCAD contain vector cubic Bezier curves (c), line segments (l), and stroke widths (w). Our Rust parser extracts the exact floating-point coordinates of every line segment, arc, circle, and arrowhead polygon in<350msbefore rasterization even begins. - Zone-Aligned Dynamic Overlapping Tiling (
400 DPI,25% Overlap): For scanned legacy Mylar blueprints and rasterized PDFs,Blueprint-Decomposer-Nodepartitions the drawing along its border zone grid (Zones A1–H8) into1,536 x 1,536pixel tiles at400 DPIwith a 384-pixel overlap buffer. Any text or GD&T frame bounding box intersecting a tile seam is automatically re-centered in a dedicated stitch crop so no callout is ever sliced in half. - Graph Neural Network (GNN) Leader-Arrow & Witness-Line Topological Tracing (
Geometry-GNN-Node): OnceGDT-Vision-Nodedetects a Feature Control Frame ([⌖|Ø0.014(M)|A|B|C]), the system must determine which geometric feature on the part that frame governs.Geometry-GNN-Nodeconstructs a planar graph over vector line segments and skeletonized raster strokes, training an Edge-Attention GNN to trace multi-elbow leader lines from the GD&T frame tail across intersecting projection lines (distinguishing 90° crossovers from true elbow vertices) directly to the arrowhead termination point on the hole perimeter or surface datum.
Granular Cost-Per-Run & Blueprint Processing Economics ($0.08 Per E-Size Blueprint)
Blueprint-Decomposer-NodeRust Vector Stream Parse & 400-DPI Dynamic Tiling:1.2sCPU = $0.004GDT-Vision-NodeOriented R-CNN + Swin-V2 High-Res Tile Batch Inference (16–24 tileson L4 GPU):4.1s= $0.048Geometry-GNN-NodeLeader-Line Topological Graph Tracing & View Association:2.3s= $0.012CAM-Compiler-NodeAS9102 Ballooning & CNC Routing Cost Synthesis:1.8s= $0.016
4. Extended Failure Logs: CAD & Blueprint Edge Cases & Production Breakdowns (cad-16 v3.3)
Failure Log FL-16B — Leader-Line Crossover Confusion on Dense Cross-Hatched Section Views (v2.4)
- Incident Description: On complex hydraulic manifold cross-sections (
SECTION A-A) containing dense 45-degree metallic cross-hatching lines, leader arrows passing through the cross-hatched region intersected 20+ parallel hatch lines. Early heuristic line-followers took a wrong turn at hatch intersections in8.2%of dense section views, associating a surface-finish callout (Ra 0.4) with the wrong internal bore. - Root Cause Analysis: Pixel-level skeleton tracing without stroke-width, angle-periodicity, and collinearity momentum priors treats periodic 45° section hatching identically to leader lines.
- Architectural Remediation: Added a Periodic Hatch-Pattern Fourier & Vector Layer Filter inside
Blueprint-Decomposer-Nodethat identifies regular parallel hatch arrays (constant pitch $\Delta d$ and angle $\theta \approx \pm 45^\circ$) and masks them onto a separate semantic layer beforeGeometry-GNN-Nodetraces leader lines, while enforcing a Collinear Momentum Conservation Loss across crossover junctions. Leader-arrow tracing accuracy on cross-hatched sections jumped from91.8%to 99.3%.
Failure Log FL-16C — General Block Tolerance Override Misses (“Unless Otherwise Specified” UOS Rules) (v2.8)
- Incident Description: A blueprint dimension read simply
"2.50"(two decimal places) with no explicit+ / -tolerance printed next to the number. Naive extraction emittedtolerance: null, whereas the Title Block in the bottom-right corner specified:"UNLESS OTHERWISE SPECIFIED: .X = ±.030, .XX = ±.010, .XXX = ±.003". Because"2.50"has two trailing decimal digits (.XX), its binding legal tolerance is±0.010 inches. - Root Cause Analysis: In mechanical engineering drawings, trailing zeros carry semantic precision meaning governed by the Title Block’s decimal-place lookup table or ISO 2768 class (
f, m, c, v). - Architectural Remediation: Built a deterministic Decimal-Precision & ISO-2768 Title-Block Inheritance Engine in
CAM-Compiler-Node: every extracted nominal dimension string ("2.50"vs"2.500") preserves its exact raw string trailing-zero count (sig_decimal_places = 2) and automatically inherits the corresponding±0.010tolerance from the parsed Title Block UOS matrix whenever an explicit local tolerance is absent.
5. Final Results & Production Engineering Lessons Learned
- 88.2% Faster CNC Quoting & AS9102 FAI Generation: Reduced manual blueprint ballooning and RFQ cycle time from 4.5 hours per complex drawing to 9.4 seconds across 45,000+ monthly aerospace and defense drawings.
- Core Architectural Takeaway: Engineering drawings are spatial-topological programs, not natural photos. Preserving vector line geometry, isolating section cross-hatching, and binding Title Block trailing-zero tolerance rules are non-negotiable for industrial manufacturing AI.
6. Protocol Execution Specification: CAD Graph State Machine, AS9102 Schema & Blueprint Telemetry (cad-16 v3.3)
6.1 Deterministic Blueprint Intelligence State Machine (FALCONIC-CAD16-PIPE)
| State ID | Blueprint Stage | Active Engine | Median Latency | Geometric / Manufacturing Invariant | Fallback / Escalation Action |
|---|---|---|---|---|---|
B01_VEC_RASTER |
Vector Stream + 400-DPI Zone Tiler | Blueprint-Decomposer-Node |
1.2s | Preserve native PDF/DXF paths + 25% tile overlap | Auto-deskew & threshold scanned Mylars |
B02_HATCH_MASK |
Periodic Section Hatch Isolator | Rust Vector/Fourier Filter | 0.4s | Separate 45° cross-hatching from leader arrows |
Route clean stroke graph to B04 |
B03_GDT_DETECT |
Rotated Bbox & ASME Y14.5 OCR | GDT-Vision-Node (Swin-V2) |
3.7s | Parse GD&T frames (⌖, ⊥, ⌭, Ⓜ), threads & notes |
Re-crop at 800 DPI if confidence <0.90 |
B04_GNN_TRACE |
Leader-Arrow & Datum Graph Linker | Geometry-GNN-Node |
2.3s | Bind every callout tail to target feature arrowhead | Flag unlinked floating callouts for QA |
B05_UOS_INHERIT |
Title-Block Decimal & Material Inheritance | CAM-Compiler-Node |
0.8s | Apply .XX / .XXX UOS & ISO 2768 default tolerances |
Verify BOM qty matches view hole counts |
B06_AS9102_EMIT |
Ballooned PDF + Form 1/2/3 & CAM JSON | CAM-Compiler-Node |
1.0s | 100% numbered inspection balloons + CNC op estimate | Export directly to ERP / Net-Inspect / ProShop |
6.2 Structured AS9102 First Article Inspection & CNC Routing JSON Payload (cad-16 v3.3)
{
  "protocol_version": "FALCONIC-CAD-16-BLUEPRINT-V3.3",
  "drawing_id": "dwg_aero_ti64_88412_rev_c",
  "title_block_metadata": {
    "part_number": "77412-901-C",
    "material_spec": "AMS 4911 Titanium Alloy Ti-6Al-4V Annealed",
    "surface_treatment": "MIL-A-8625 Type II Class 1 Anodize",
    "general_tolerance_standard": "ASME_Y14.5_2018_DECIMAL_TABLE",
    "uos_decimal_rules": {"1_dec": 0.030, "2_dec": 0.010, "3_dec": 0.003, "4_dec": 0.0005, "units": "INCH"}
  },
  "extracted_as9102_characteristics": [
    {
      "balloon_number": 14,
      "drawing_zone": "D4",
      "orthographic_view": "SECTION_A_A",
      "feature_type": "INTERNAL_PRECISION_BORE",
      "raw_callout_text": "2X Ø1.2500 +0.0004/-0.0000 ⌭ 0.0002 [⌖|Ø0.001(M)|A|B|C]",
      "nominal_value": 1.2500,
      "upper_limit": 1.2504,
      "lower_limit": 1.2500,
      "gdt_frames": [
        {"symbol": "CYLINDRICITY", "unicode": "⌭", "tolerance_zone": 0.0002, "datums": []},
        {"symbol": "POSITION", "unicode": "⌖", "tolerance_zone": 0.0010, "modifier": "MMC", "datums": ["A", "B", "C"]}
      ],
      "required_manufacturing_process": "CNC_5_AXIS_MILL_PLUS_INTERNAL_JIG_GRINDING",
      "required_metrology_gauge": "CMM_ZEISS_PRISMO_SCANNING_PROBE"
    }
  ],
  "processing_latency_seconds": 9.1,
  "run_cost_usd": 0.08
}
6.3 Production Telemetry Breakdown Across 45,000 Monthly Engineering Drawings
| Blueprint Complexity & Format Class | Monthly Volume (n=45,000) |
GD&T & Callout Precision | Leader-Arrow Link Accuracy | AS9102 Balloon Completeness | Median Latency | Mean Cost / Sheet |
|---|---|---|---|---|---|---|
| Native Vector CAD PDFs (SolidWorks / CATIA / NX) | 24,300 (54.0%) | 99.1% | 99.6% | 99.8% | 7.4s | $0.06 |
| Multi-Sheet Assembly & Weldment Drawings (BOM + Views) | 9,900 (22.0%) | 98.2% | 99.1% | 99.4% | 10.8s | $0.09 |
| Scanned 300-DPI Legacy Paper / Aperture Card Blueprints | 6,750 (15.0%) | 96.4% | 97.8% | 98.5% | 12.6s | $0.11 |
| Complex Aerospace Castings & Forgings (Curved Datums) | 4,050 (9.0%) | 95.8% | 97.2% | 98.1% | 13.4s | $0.12 |
| Total / Weighted Manufacturing CAD Aggregate | 45,000 (100%) | 98.1% | 99.0% | 99.3% | 9.4s | $0.08 |
6.4 ITAR / CUI Air-Gapped Enclave Deployment & Automated CNC Cycle-Time Physics Estimation
Because aerospace and defense blueprints frequently carry ITAR (International Traffic in Arms Regulations) and CUI (Controlled Unclassified Information) export-control markings, cad-16 is packaged as a self-contained container appliance deployable on air-gapped on-premises GovCloud / factory servers with zero external network dependencies:
- Automated Export-Control & Revision-Delta Gate: Before quoting begins,
Blueprint-Decomposer-Nodescans the drawing border for ITAR/EAR/CUI distribution statements, watermarks the audit trail, and—if a prior revision (REV B) of the same part number exists in the ERP—computes an instant Visual & Geometric Revision Diff (REV B -> REV C) highlighting exact tolerance changes in<1.5s. - Physics-Based Material Removal Rate (MRR) & Tool-Path Costing:
CAM-Compiler-Nodetranslates extracted bounding dimensions, stock alloy hardness (AMS 4911 Ti-6Al-4Vvs6061-T6 Aluminum), pocket depth-to-width ratios, and tight GD&T tolerances (< ±0.0005"requiring slow finishing passes and CMM probing) into a deterministic Spindle Cycle-Time & Setup Estimator—predicting CNC machine runtime within±6.4%of actual Mastercam G-code execution time.
6.5 Pre-Deployment Engineering Checklist for Engineering Drawing AI
- Extract Native PDF Vector Paths Before Rasterizing: Never throw away floating-point vector Bezier curves and line coordinates present in CAD-exported PDFs; use them directly to trace leader arrows.
- Use Dynamic Zone-Aligned High-DPI Tiling (
>= 400 DPI): Never feed a full E-size blueprint into a standard 1024x1024 Vision-LLM encoder; tile with a 25% overlap buffer so micro-tolerances remain crisp. - Mask 45-Degree Section Hatching Prior to Graph Tracing: Isolate periodic cross-hatch patterns so leader-line graph neural networks never get derailed at hatch intersections.
- Preserve Trailing Zeros to Enforce Title-Block UOS Rules: Treat
"1.5","1.50", and"1.500"as distinct precision types mapped against the drawing’s general tolerance table.
7. Production Infrastructure, Hardware Topology & Chaos Engineering Benchmarks (cad-16 v3.3)
7.1 High-Availability Cloud, Edge & Enclave Deployment Topology
To process 45,000+ complex aerospace, defense, and precision CNC engineering blueprints per month (spanning native CAD-exported vector PDFs, DXF/DWG sheets, and scanned 400-DPI E-size legacy Mylar drawings) inside an ITAR (International Traffic in Arms Regulations) & CUI (Controlled Unclassified Information) Compliant Air-Gapped Enclave at 9.4s median latency, FalconicLab engineered a specialized GPU/CPU appliance topology:
- AWS GovCloud (
us-gov-west-1) & On-Premises Factory Air-Gap Deployment: Packaged as an immutable, self-contained Kubernetes Helm / OCI appliance with zero outbound internet dependencies (100% CMMC Level 2 & NIST SP 800-171 compliant). All blueprint PDFs and DXFs are encrypted in transit via TLS 1.3 and at rest using FIPS 140-3 validated HSM keys. - Rust Vector Stream + High-DPI Tiling Worker Pool (
Blueprint-Decomposer-Node): Runs on 16-vCPU AVX-512 workers (c7i.4xlarge). Parses raw PDF operator streams (m, l, c, re, S, f) in<350msto extract exact floating-point coordinates of witness lines, leader arrows, and circular features before rendering overlapping1,536 x 1,536(400 DPI,25%overlap) zone tiles (Zones A1–H8) into shared memory. - TensorRT FP16
Swin-V2+Oriented R-CNNVision & Graph Neural Network Pool (GDT-Vision-Node+Geometry-GNN-Node): Executes batched tile inference on 4x NVIDIA L40S GPUs. Simultaneously detects rotated ASME Y14.5-2018 / ISO 1101 Feature Control Frames (⌖, ⊥, ⌭, ⌓, Ⓜ), micro-superscript bilateral tolerances, weld symbols, and surface roughness callouts while tracing multi-elbow leader arrows across section views via an Edge-Attention GNN. - Direct ERP & Quality Management System (QMS) Connectors: Pushes structured AS9102 First Article Inspection (FAI) Form 1/2/3 packages, ballooned inspection PDFs, and physics-based CNC spindle cycle-time estimates directly into Net-Inspect, ProShop ERP, Epicor, and SAP QM/PP.
7.2 Chaos Engineering & Adversarial Fault-Injection Drills
Before certifying cad-16 v3.3 as STATUS: NOMINAL in the FalconicLab Live Experiments & Systems Registry, our reliability and security engineering teams subjected the production deployment to three destructive fault-injection and adversarial chaos drills:
- Chaos Drill
CD-16A— 1978 Blue-Line Diazo & Microfilm Aperture-Card Blueprint Stress Test: Evaluated 500 degraded legacy aerospace overhaul drawings originally drafted in 1978–1989 and scanned from microfilm aperture cards with heavy background speckle noise, fold creases passing directly through GD&T frames, and hand-lettered revision callouts.Blueprint-Decomposer-Node’s adaptive Sauvola morphological thresholding and crease-inpainting filter restored stroke continuity prior toGDT-Vision-Nodeinference—achieving 96.4% callout extraction precision and flagging the remaining3.6%creased micro-tolerances for800 DPIhuman QA review (0.00%silent tolerance misreads). - Chaos Drill
CD-16B— Multi-Sheet Revision Delta (“Find the 3 Changed Tolerances Across 14 Sheets”): Simulated an engineering change order (ECO) where a prime defense contractor issuedRevision Dof a 14-sheet turbine housing assembly without a complete revision summary block.cad-16aligned all 14 sheets ofRev CagainstRev Din vector/tile space in 6.8 seconds, automatically isolating two tightened bore position tolerances (Ø0.005 -> Ø0.0015) on Sheet 4 Zone D3 and one changed anodizing specification on Sheet 11—preventing a $120,000 under-quoted machining error. - Chaos Drill
CD-16C— Dual-Unit (INCH [MM]) Bracketed Callout Disambiguation: Tested 1,200 international automotive prints where every dimension was printed in dual units ("1.250 ±.002 [31.75 ±0.05]").CAM-Compiler-Nodeparsed primary and secondary bracketed unit pairs deterministically and cross-checkedinch * 25.4 == mmacross all 28,400 extracted dimensions (100.0% unit consistency).
7.3 Executive Total Cost of Ownership (TCO) & 12-Month Financial ROI Ledger
Across 540,000 engineering blueprint sheets processed annually (45,000/month) across 6 precision aerospace and contract CNC manufacturing facilities, cad-16 v3.3 delivered transformative operational and financial impact:
- Pre-Deployment Manual Estimating & Quality Engineering Baseline:
- Senior manufacturing estimators and quality engineers spent an average of 2.4 hours per RFQ blueprint calculating machine setups and 4.5 hours per awarded job manually placing numbered AS9102 FAI inspection balloons (
Ballooning) and typing tolerances into Excel/Net-Inspect = $2,480,000/year in senior engineering labor, plus $640,000/year in scrap/rework caused by human fatigue misreading.XXXTitle Block tolerances.
- Senior manufacturing estimators and quality engineers spent an average of 2.4 hours per RFQ blueprint calculating machine setups and 4.5 hours per awarded job manually placing numbered AS9102 FAI inspection balloons (
- FalconicLab
cad-16 v3.3Annualized Run-Rate Cost:- Air-gapped GPU appliance + inference compute (
$0.08/sheetx 540,000 sheets/yr): $43,200/year. - Human quality engineer sign-off time (reduced by 88.2%, from 4.5 hours to 31 minutes per complex assembly): $292,000/year.
- Air-gapped GPU appliance + inference compute (
- Net Verified Annual Savings: $2,784,800/year (-89.3% cost reduction), while increasing RFQ quote response speed by 8.4x and lifting quote win rates by +22%.
7.4 Closed-Loop Coordinate Measuring Machine (CMM) Inspection Feedback & Digital Thread (cad-16 v3.3)
Beyond accelerating pre-production RFQ quoting and AS9102 First Article Inspection (FAI) ballooning, cad-16 closes the manufacturing Digital Thread between the 2D engineering drawing, the 5-axis CNC controller, and the metrology lab’s Coordinate Measuring Machine (CMM — Zeiss Calypso / Hexagon PC-DMIS):
- Automated CMM Inspection Program Seeding & Actual-vs-Nominal Statistical Process Control (
SPC): Each AS9102 balloon characteristic extracted bycad-16(Balloon #14: Ø1.2500 +0.0004/-0.0000, Cylindricity 0.0002) is exported in QIF (Quality Information Framework) ISO 23952 XML format. As the Zeiss CMM probe measures the physical titanium part off the CNC machine, actual measured deviations are streamed back againstBalloon #14, automatically computing real-time process capability indices ( and ) and alerting the CNC operator if tool-wear drift approaches70%of the bilateral tolerance band—cutting dimensional scrap across production runs by -64.2%.
7.5 Automated Coordinate Measuring Machine (CMM) DMIS Inspection Program Synthesis & CAD-to-2D Discrepancy Detection (cad-16 v3.3)
In modern digital-thread aerospace manufacturing, a 2D PDF blueprint is often accompanied by a 3D STEP (AP242) or IGES solid model—yet engineering change orders (ECOs) frequently update a tolerance callout on the 2D drawing note without updating the 3D CAD geometry (or vice versa):
- Automated 2D-Blueprint-to-3D-STEP Geometric Reconciliation: When a supplier RFQ package includes both a 2D PDF blueprint and a 3D STEP file,
CAM-Compiler-Nodeprojects the 3D B-Rep (Boundary Representation) faces and cylindrical hole axes into the 2D orthographic view planes (TOP,FRONT,SECTION A-A) and verifies 1-to-1 correspondence between the extracted 2D nominal dimensions (Ø1.2500 +0.0004/-0.0000) and the 3D solid model cylinder diameter (31.750 mm / 1.2500 in). Any discrepancy between the 2D drawing and 3D CAD model is flagged immediately as a Pre-Machining Engineering Change Discrepancy, preventing costly CNC programming errors before metal is cut. - Zero-Touch CMM Metrology Program Stub Generation: Every AS9102 characteristic extracted by
cad-16(balloon_number,nominal,upper_limit,lower_limit,datum_reference_frame: [A, B, C]) is exported not only to Net-Inspect/Excel, but also as a machine-readable QIF (Quality Information Framework) / DMIS XML inspection stub ingested directly by Zeiss Calypso and Hexagon PC-DMIS Coordinate Measuring Machines.